





Description
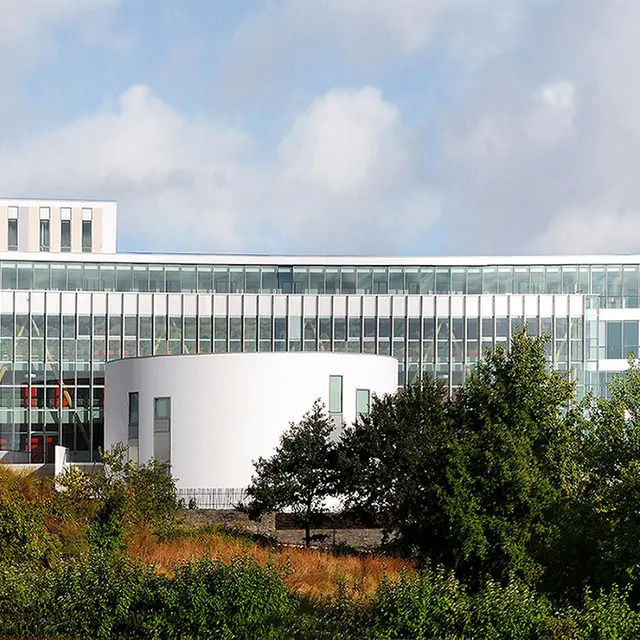





Directly accessible by tram, the ESEO school of electronic and IT engineering provides workspaces from 30 to 350 sq. metres, for up to 350 people. Featuring an auditorium, meeting rooms, a VIP space and a dining area, ESEO is an ideal venue for meetings, seminars, exhibitions, training, conventions, forums and cocktail receptions.
Within the 14,000-sq. metre high-tech ESEO campus, bespoke services and high-performance multimedia and equipment can be combined in a perfectly tailored package.
This venue of prestige and innovation also boasts a spectacular panorama of Angers and St Aubin Island.
Arrangement
Hall | m2 | U-shaped | In class | In theatre | Banquet | Cocktail |
|---|---|---|---|---|---|---|
| Auditorium Brogli | 63 | - | - | 50 | - | - |
| Salles standards | 70 | 30 | 30 | - | - | - |
| Espace Saint-Aubin | 125 | - | 50 | - | 50 | 80 |
| Auditorium Meitner | 143 | - | - | 100 | - | - |
| Salles Fermi & Dirac | 300 | 300 | 300 | - | 300 | 500 |
| Auditorium Anjou | 335 | - | - | 250 | - | - |
| Auditorium Jeanneteau | 336 | - | - | 350 | - | - |
Services
Car park
Screen
Wifi in room
Table
Chair
Amphitheater
IT equipment
Room hire
Wi-fi
Convention
Family Reception/drinks reception
Exhibition/trade fair
- Equipment
- Car park
- Screen
- Wifi in room
- Table
- Chair
- Amphitheater
- IT equipment
- Services
- Room hire
- Wi-fi
- Convention
- Family Reception/drinks reception
- Exhibition/trade fair
- Seminar/meeting
Accessibility
Accessible for self-propelled wheelchairs
Doors >=77 cm wide
Lift (80 x 130 cm) and door >= 77 cm
Reception desk between 70-80 cm high
Visual alarm with flash light
Capacity
Hall
20 Meeting Room (s)
12
400 Person(s)
Location
Plan interactif : 1 lieux répertoriés.
- Lieu sans nom
Spoken languages
Spoken languages